

A blog to track progress through my DipArch 1st semester Digital Architecture and Fabrication studio and seminar modules (K14AD1-5/K14DS1-5) at the University of Nottingham.
Showing posts with label studio. Show all posts
Showing posts with label studio. Show all posts
Wednesday, 8 December 2010


Tuesday, 7 December 2010

Saturday, 4 December 2010


Friday, 3 December 2010

Tuesday, 30 November 2010
Façade Design - Lighting Component Deployment


Example of how opening sizes on component grid can be deployed. Example shown provides maximum light for pathway and 75% intensity in the café and 50% in the gallery at 4pm in June.
I've increased the size of the component from the initial 800mm c/c to 2000mm c/c as before I would have needed about 6000 components to cover just the roof (now only 983!).

Saturday, 20 November 2010


Wednesday, 17 November 2010
Monday, 15 November 2010

Pedestrian Flow Analysis

Tuesday, 2 November 2010
Site Flow
Site flow 01 - Following desire line through site with no interaction.

Site flow 02 - Heart space/meeting space. Central interaction zone added along desire line; zone generates a friction effect. Resultant exploration of space around desire line.

Site flow 03 - Freewill / random factor. Movement is given a random element through a turbulence field across the whole site. Exploration activity increased including movement in the vertical axis.


This step was undone as I retrospectively decided the building exploration shouldn't be random and should in fact be controlled by the building zoning added in the next step.

_________________________
Site flow 02 - Heart space/meeting space. Central interaction zone added along desire line; zone generates a friction effect. Resultant exploration of space around desire line.

_________________________
Site flow 03 - Freewill / random factor. Movement is given a random element through a turbulence field across the whole site. Exploration activity increased including movement in the vertical axis.


This step was undone as I retrospectively decided the building exploration shouldn't be random and should in fact be controlled by the building zoning added in the next step.
_________________________


Site flow 04 - Usage zoning added, zones generate attraction effect. Zones labelled in image below.
-Video Uploading-


Thursday, 28 October 2010


Wednesday, 27 October 2010


Saturday, 16 October 2010
Cinema 4D
To anyone interested in finding more out about Cinema 4D, what it can do and how easy it is to use, have a look at this site:
http://greyscalegorilla.com/blog/category/cinema4d/
Loads of tutorials showing some of the features and work flows.
http://greyscalegorilla.com/blog/category/cinema4d/
Loads of tutorials showing some of the features and work flows.
Brief Synopsis - Second Draft - Nottingham Cultural Centre
transitory adj. Existing or lasting only a short time; short-lived or temporary
event n. 1. a. Something that takes place; an occurrence.
b. A significant occurrence or happening.
c. A social gathering or activity.
2. The final result; the outcome.
A transitory event building can be interpreted in a number of ways. It can describe a building which is designed for an particular event but can then be adapted to accommodate an alternate use afterwards e.g. the Olympic Park 2012. Alternatively it may also describe a building which houses a reoccurring primary event with intermediary, secondary events in between occurrences e.g. Nottingham Market Square. The main characteristics of the typology are adaptability and flexibility.
The city of Nottingham has a growing cultural movement. The recent completion of the Nottingham Contemporary has added to an already varied stock of cultural iconic buildings in the city which includes the Theatre Royal, Nottingham Playhouse and Nottingham Arena. At the moment however, there is no cultural building currently in the centre of the city around the Market Square.
The Nottingham Contemporary has succeeded in creating a high-quality exhibition space for the city but has failed on several other levels. The gallery has isolated itself from the city both through its exterior design and location.
Nottingham’s most famous cultural icon is Robin Hood. This world famous character is the city’s most recognisable symbol. Since the closing of The Tales of Robin Hood (the indoor visitor attraction) in January 2009, there is no building dedicated to Nottingham’s global symbol.
A new cultural centre in the city would help enhance the city’s edifying building stock as well as developing links between Market Square and the Nottingham Contemporary. The building would also provide the opportunity for a permanent focal point for the iconisation of Robin Hood in Nottingham city centre.
The design for a new cultural hub should present an engaging and inspirational environment for the public. It should be integrated into the urban context and be adaptable for a variety of different uses and events.
The building will consist of a series of multifunctional zones which advocate usage flexibility for a variety of events. Through parametric design techniques, the building will be able to link zones seamlessly into a fluid and interrelating series of spaces. Through the manipulation of light in the spaces, unique zones will be established based on individual event requirements. The fluid connections will allow the natural expansion of individual events into the surrounding spaces as needed.
event n. 1. a. Something that takes place; an occurrence.
b. A significant occurrence or happening.
c. A social gathering or activity.
2. The final result; the outcome.
A transitory event building can be interpreted in a number of ways. It can describe a building which is designed for an particular event but can then be adapted to accommodate an alternate use afterwards e.g. the Olympic Park 2012. Alternatively it may also describe a building which houses a reoccurring primary event with intermediary, secondary events in between occurrences e.g. Nottingham Market Square. The main characteristics of the typology are adaptability and flexibility.
“As the soil, however rich it may be, cannot be productive without cultivation, so the mind without culture can never produce good fruit.”
- Seneca (Roman philosopher, mid-1st century AD)
The city of Nottingham has a growing cultural movement. The recent completion of the Nottingham Contemporary has added to an already varied stock of cultural iconic buildings in the city which includes the Theatre Royal, Nottingham Playhouse and Nottingham Arena. At the moment however, there is no cultural building currently in the centre of the city around the Market Square.
The Nottingham Contemporary has succeeded in creating a high-quality exhibition space for the city but has failed on several other levels. The gallery has isolated itself from the city both through its exterior design and location.
Nottingham’s most famous cultural icon is Robin Hood. This world famous character is the city’s most recognisable symbol. Since the closing of The Tales of Robin Hood (the indoor visitor attraction) in January 2009, there is no building dedicated to Nottingham’s global symbol.
A new cultural centre in the city would help enhance the city’s edifying building stock as well as developing links between Market Square and the Nottingham Contemporary. The building would also provide the opportunity for a permanent focal point for the iconisation of Robin Hood in Nottingham city centre.
“Architecture is the simplest means of articulating time and space, of modulating reality, of engendering dreams. It is a matter not only of plastic articulation and modulation expressing an ephemeral beauty, but of a modulation producing influences in accordance with the eternal spectrum of human desires and the progress in realizing them.”
- Ivan Chtcheglov (French political theorist)
The design for a new cultural hub should present an engaging and inspirational environment for the public. It should be integrated into the urban context and be adaptable for a variety of different uses and events.
The building will consist of a series of multifunctional zones which advocate usage flexibility for a variety of events. Through parametric design techniques, the building will be able to link zones seamlessly into a fluid and interrelating series of spaces. Through the manipulation of light in the spaces, unique zones will be established based on individual event requirements. The fluid connections will allow the natural expansion of individual events into the surrounding spaces as needed.
 |
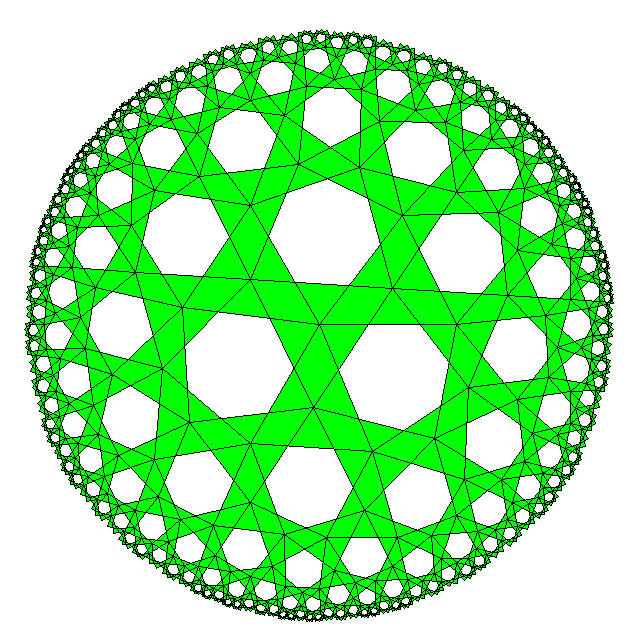
| Pattern illustrating the proposed blending of distinctive zones in the building |

Tuesday, 12 October 2010
Subscribe to:
Posts (Atom)